
H&H • DIFC Gate District
Water Gardens DIFC
Life, beautifully connected. A destination where exceptional architecture, world-class hospitality, premium workplaces, and curated public spaces come together around a lush central water garden, creating a vibrant new landmark in the heart of DIFC.

Life, Beautifully Connected
About Water Gardens DIFC
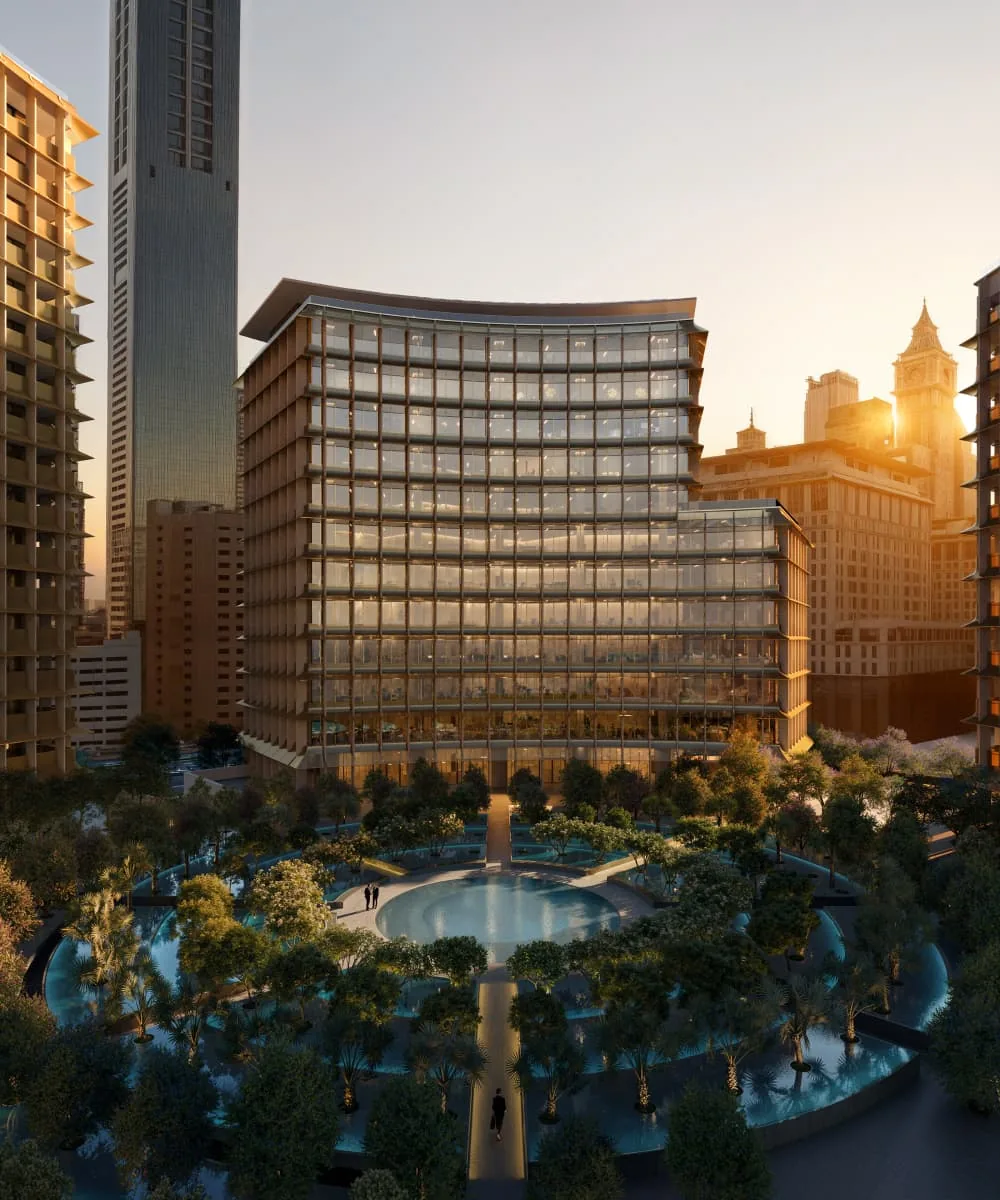
Water Gardens DIFC is a new four-building mixed-use development in Dubai International Financial Centre, unveiled by Dubai developer H&H. Luxury residences, hotels, Grade A offices and retail are arranged around a central landscaped garden and water feature, with pedestrian public spaces linking every building.
Construction is already underway, with completion scheduled for 2028. Water Gardens is one of the final components of DIFC’s original Gate District masterplan, extending the district’s pedestrian network with new retail, dining and leisure for residents, employees and visitors.
The Offices
Water Gardens DIFC Offices: The Epitome of Excellence
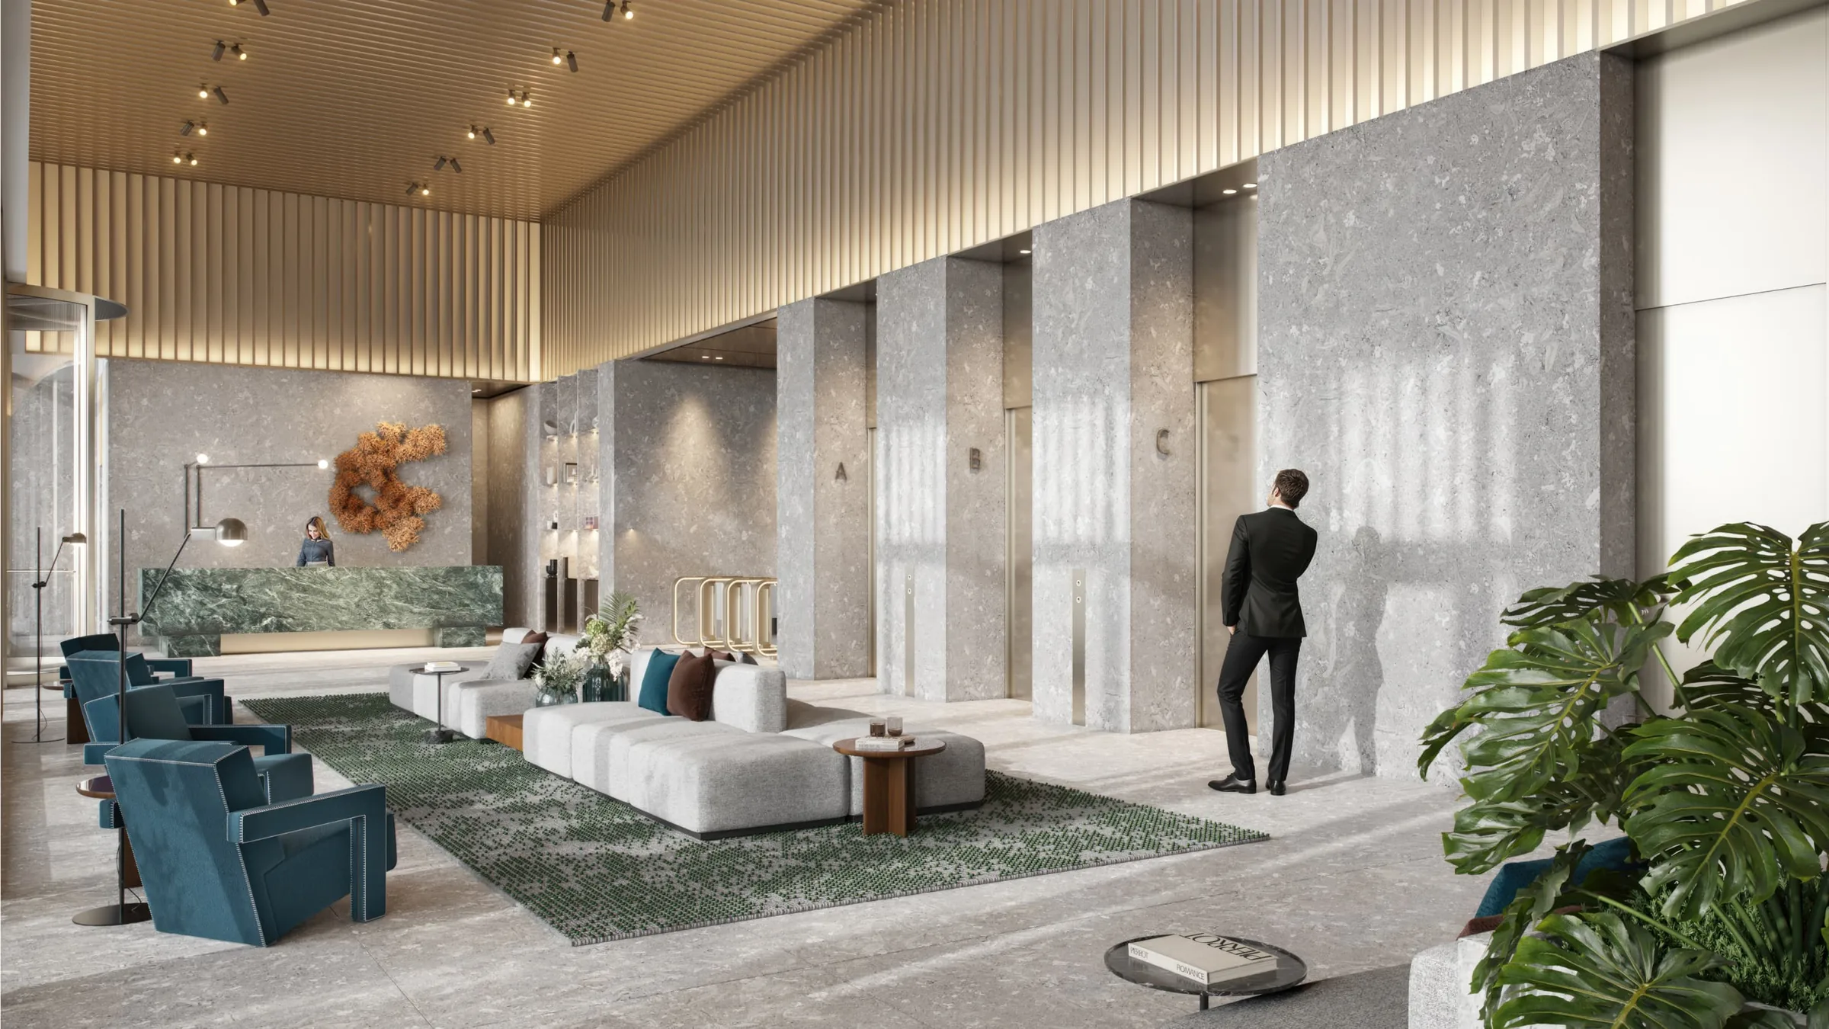
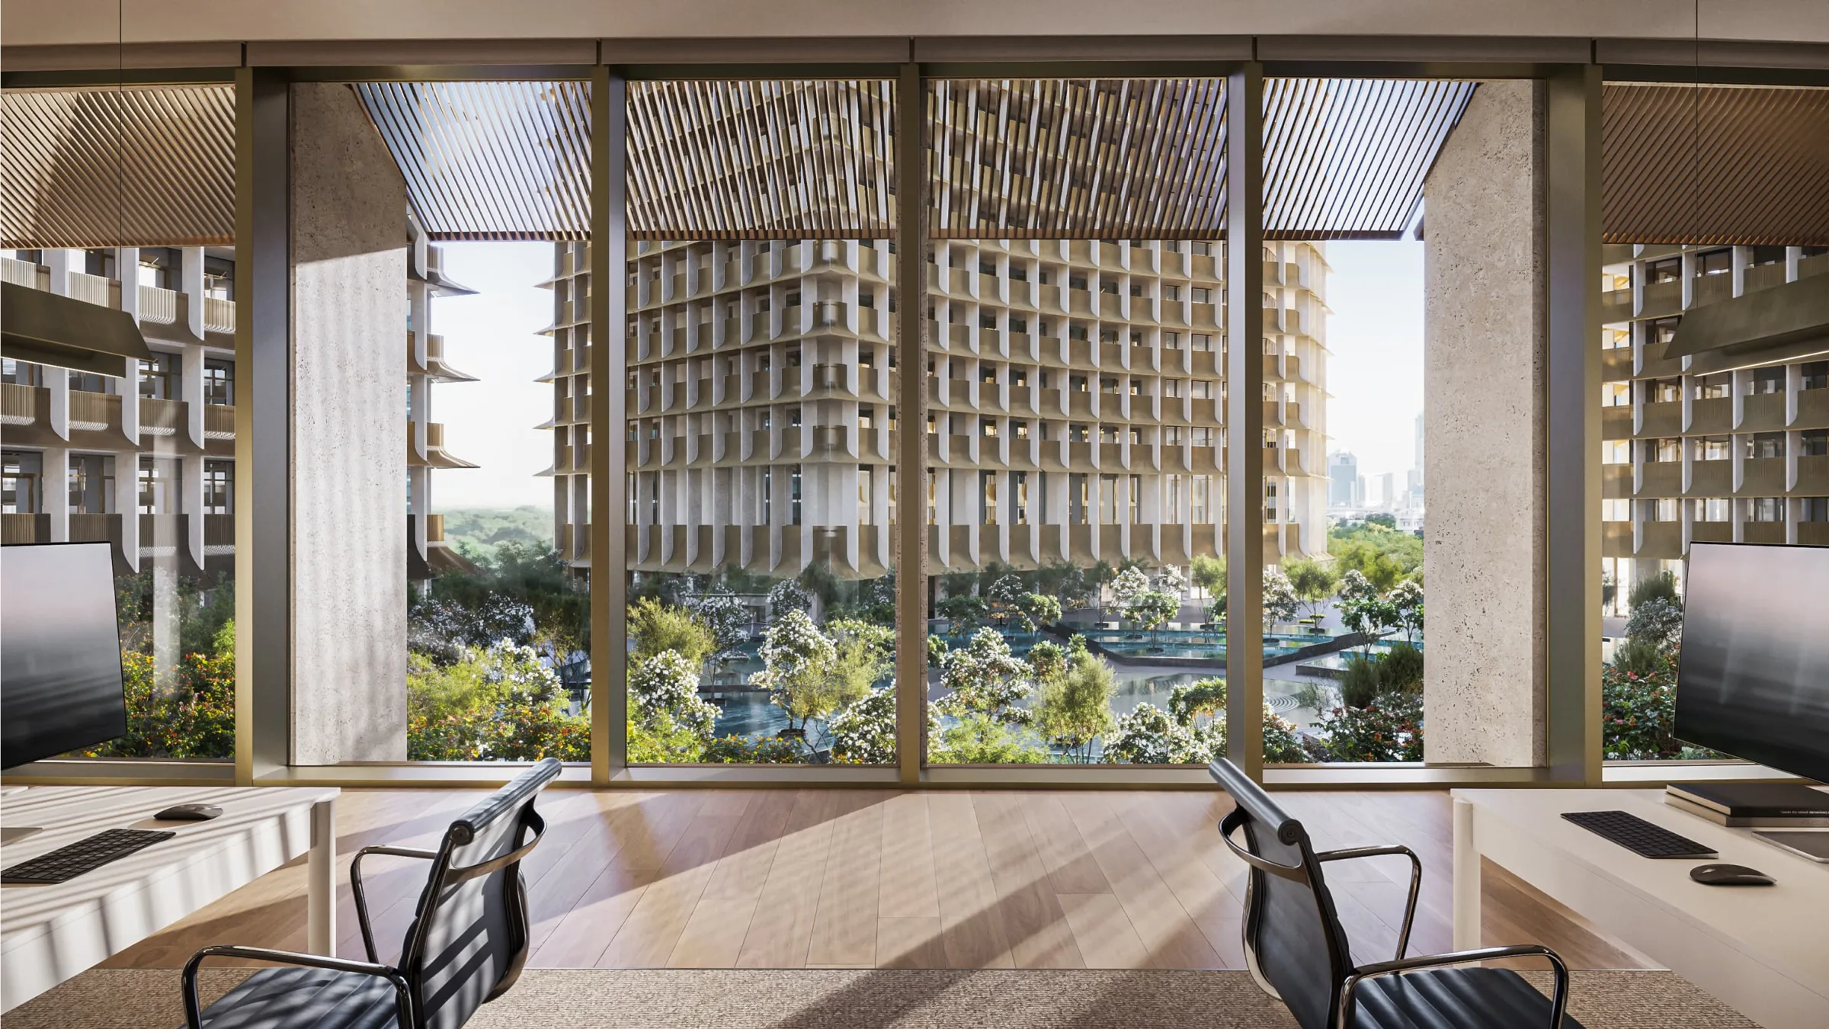
An exclusive collection of Grade A workplaces in the heart of DIFC. Designed by David Chipperfield Architects, the twelve-storey building offers 246,737 sq ft of refined office space within a destination where business, hospitality, opulent living, and landscaped public realms come together.
The offices provide 21,965 sq m of net leasable space, including three floors of micro-suites alongside larger office formats, with interiors by Patricia Urquiola. Global real estate consultancy JLL is the exclusive leasing partner.
 Exclusive Leasing Partner
The Place
Residences, Hotels and Workplaces at Water Gardens DIFC
The four buildings are arranged around a central landscaped garden and water feature designed by Bureau Bas Smets. The elevated public space is reached by stairs from Al Sukook Street and Al Mustaqbal Street, while connections beneath the development lead into Gate Avenue.
Designed by Pritzker Prize-winning architect Sir David Chipperfield.
Central landscaped garden and water feature.
Interior design across offices, hospitality and residences.
The retail and dining experience.
Dubai developer behind Water Gardens.
Exclusive leasing partner for the office component.
Water Gardens DIFC Location
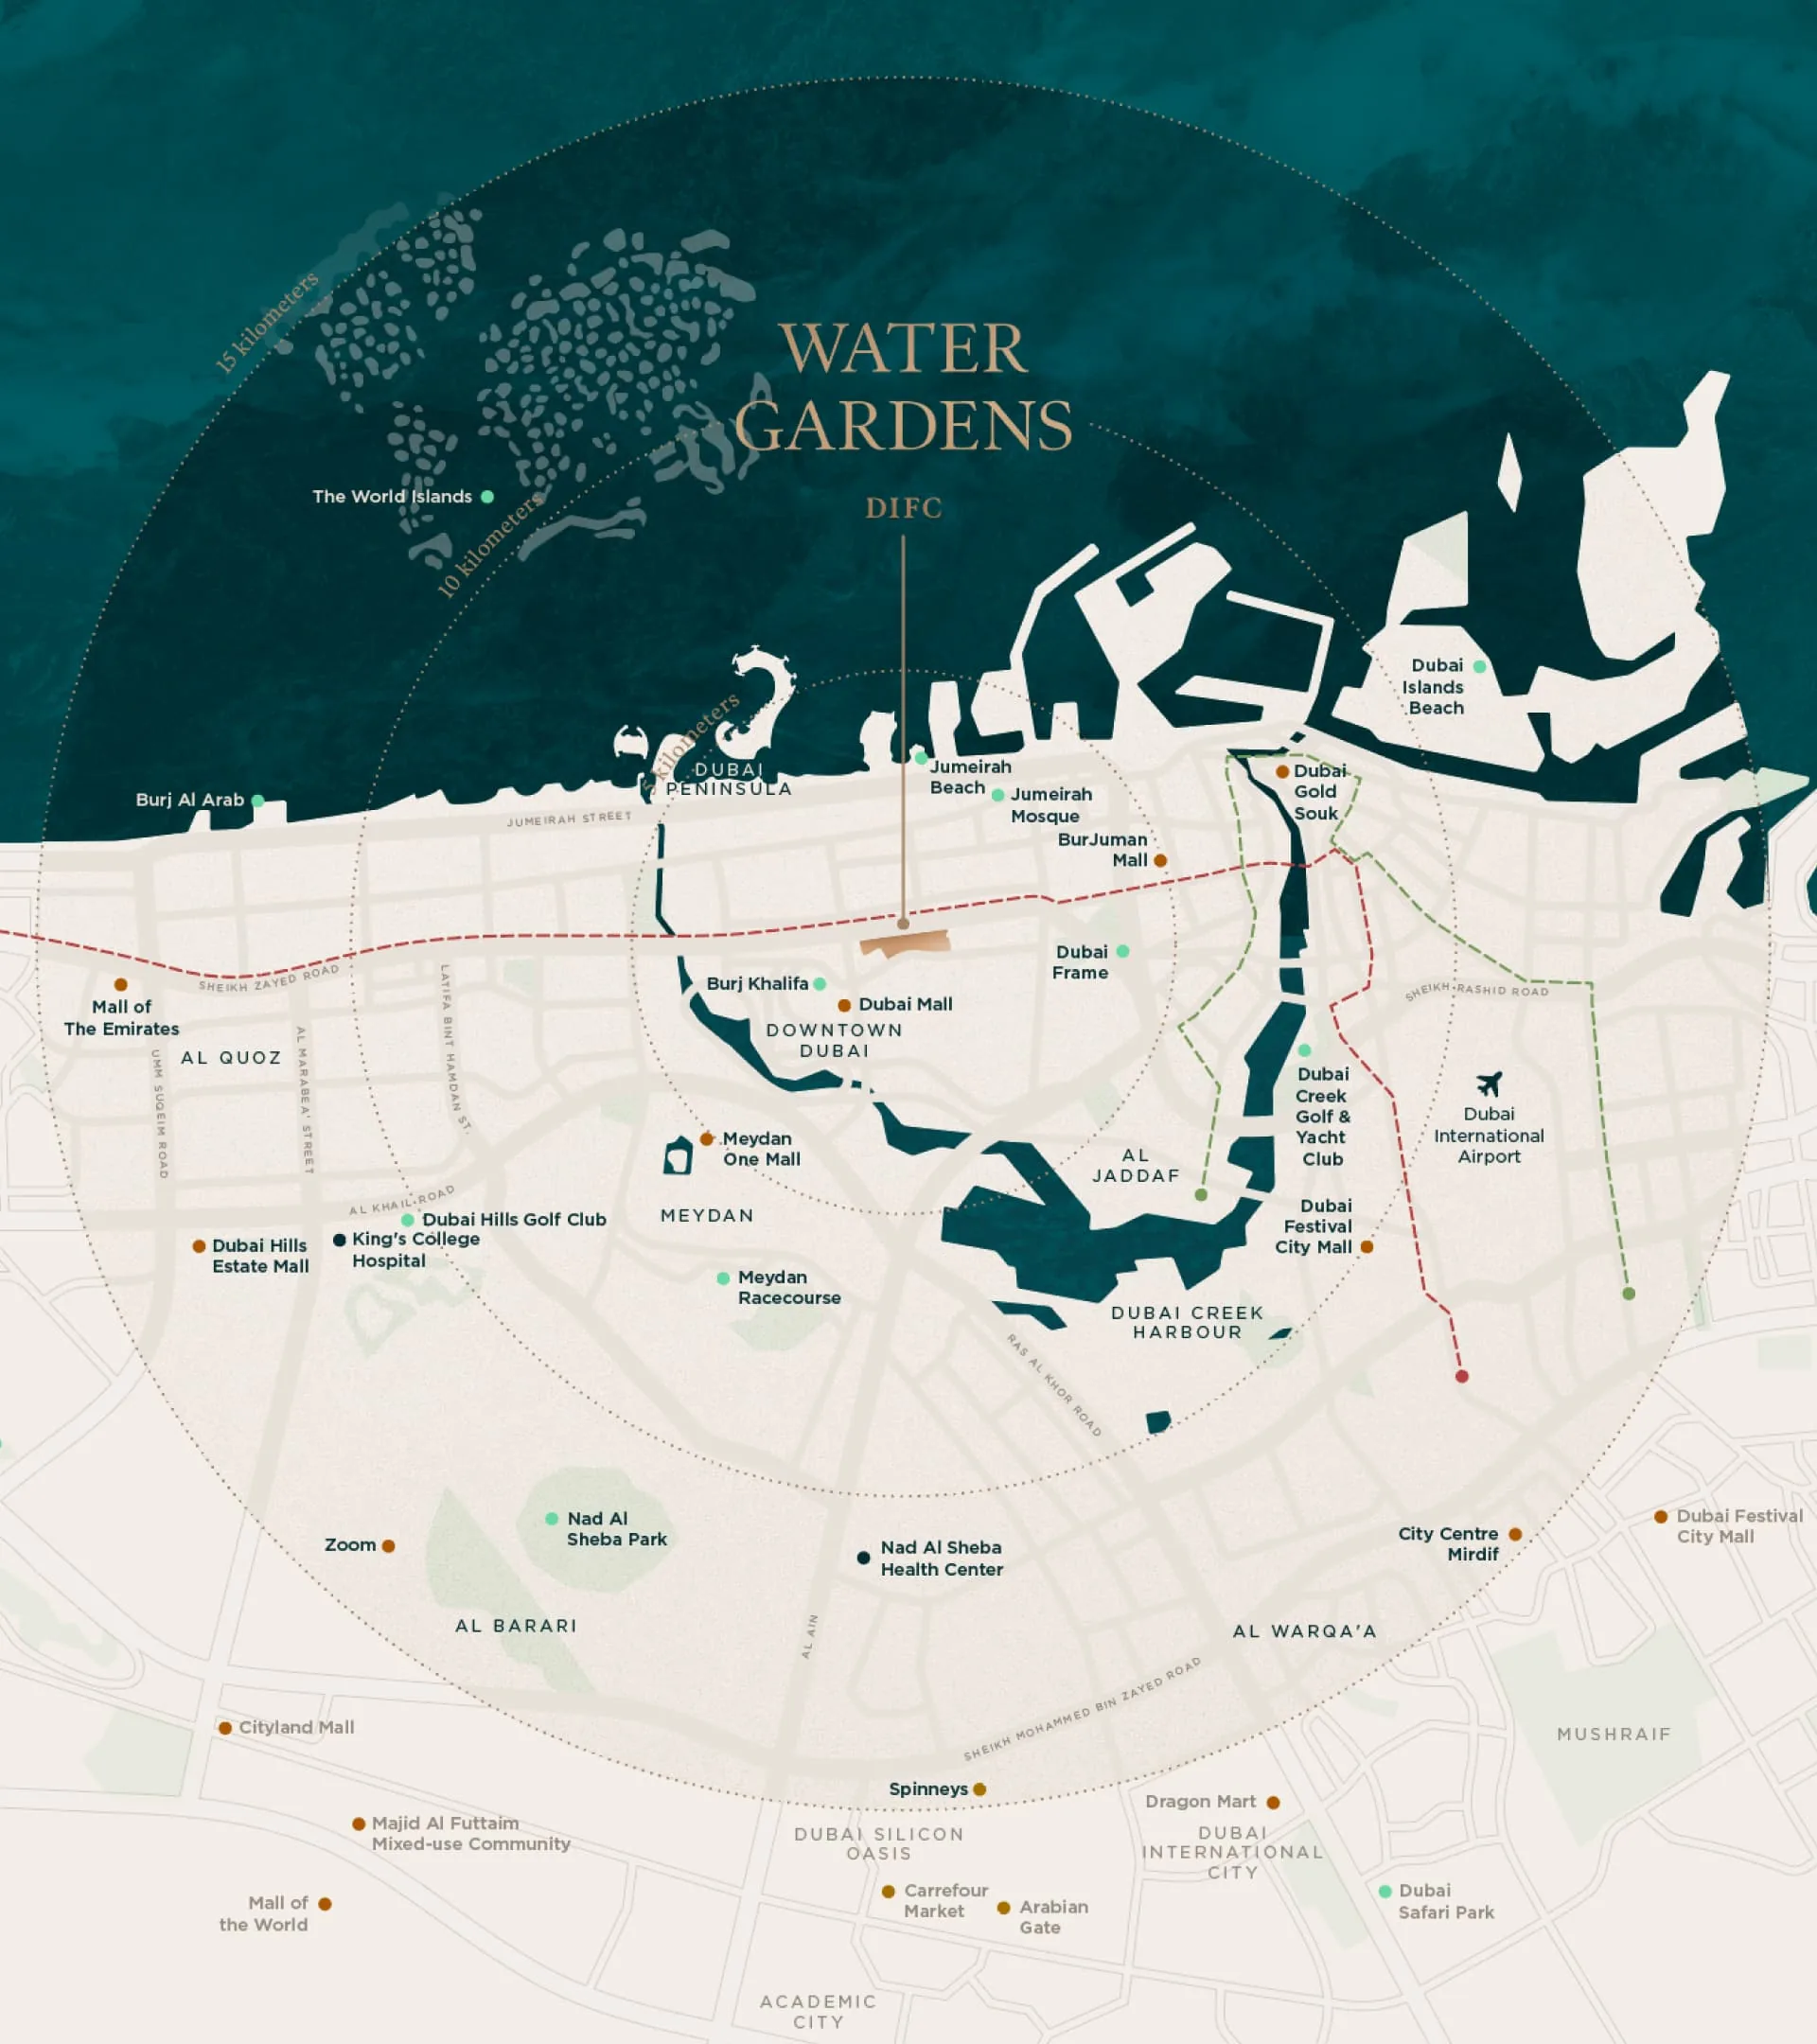
Seamlessly Connected
- Gate Village100m | 2 mins
- Gate District200m | 3 mins
- The Gate350m | 4 mins
- Financial Centre Metro Station300m | 4 mins
- Emirates Towers500m | 7 mins
- Dubai World Trade Centre5 mins
- Museum of the Future5 mins
- Zabeel Park10 mins
- Dubai Mall & Burj Khalifa12 mins
- Dubai Opera15 mins
- DXB Airport20 mins
- DWC Airport45 mins
Work, dining, family, social connection, wellness and time for oneself, brought together within one environment.The vision of H&H for Water Gardens
One of the final components of the original Gate District masterplan, linking workplaces, hospitality, retail, public spaces and residences.DIFC Investments on Water Gardens
FAQ
Water Gardens DIFC Questions
Water Gardens is a new four-building mixed-use development in Dubai International Financial Centre by Dubai developer H&H. It brings together luxury residences, hotels, Grade A offices and retail around landscaped gardens, water features and pedestrian public spaces.
The development is designed by Pritzker Prize-winning architect Sir David Chipperfield (David Chipperfield Architects). The central landscaped garden and water feature are by Bureau Bas Smets, with interiors by Patricia Urquiola, Tihany Design and Tristan Auer, and the retail and dining experience by Studio KKD.
Construction is already underway, with completion scheduled for 2028.
The twelve-storey office building offers 246,737 sq ft (21,965 sq m) of Grade A net leasable space, including three floors of micro-suites alongside larger office formats. It is targeting LEED Platinum certification, and JLL is the exclusive leasing partner.
Water Gardens DIFC sits in the heart of DIFC as one of the final components of the original Gate District masterplan, about 300m from Financial Centre Metro Station, with a direct connection to Gate Avenue and stair access from Al Sukook Street and Al Mustaqbal Street.
Discover More
Explore The Residences DIFC
The Residences DIFC
463 freehold luxury apartments by DIFC Developments.
Discover The Residences → MasterplanDIFC Zabeel District
An AED 100 billion expansion of DIFC.
Explore District → ConnectivityDIFC Location
Minutes from Downtown Dubai and Emirates Towers.
View Location →Register Your Interest in Water Gardens DIFC
Receive launch details for Water Gardens residences and offices, and current availability at The Residences DIFC.